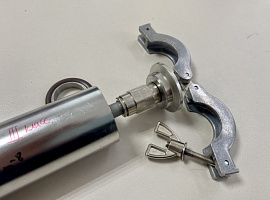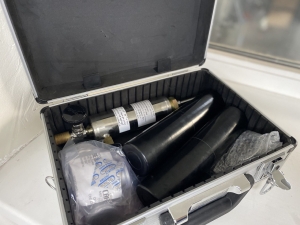

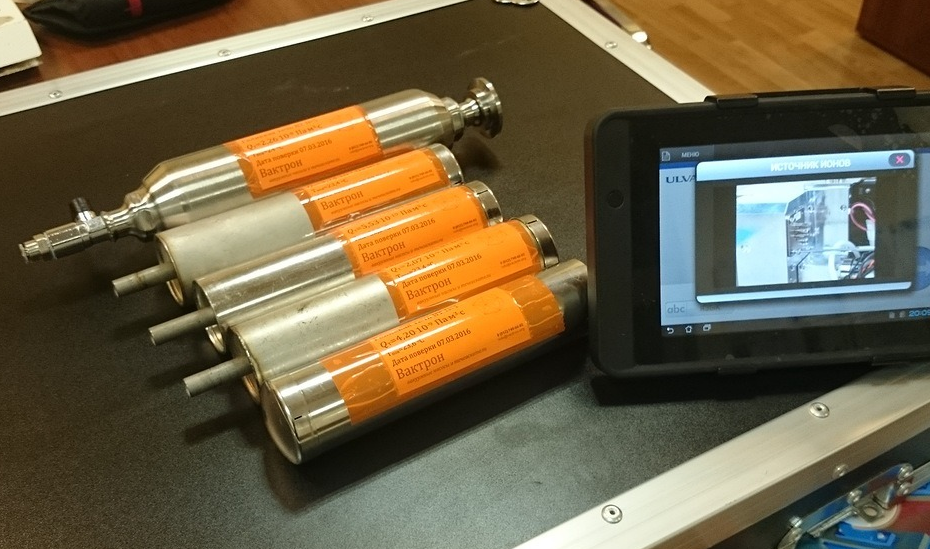


GELIT-2 calibrated helium leak with state metrological verification.
The sensitivity threshold of a leak-testing system is checked using a certified reference gas-flow measure: a GELIT-2 helium leak included in the Russian Federation State Register of Measuring Instruments.
Verification interval: 2 years.
GELIT-2 gas-flow measures (helium leaks) are intended for use as tracer-gas flow standards when checking leak tightness with helium leak detectors.
GELIT-2 is available as a calibrated helium leak for leak-tightness class I under GOST R 50.05.01-2018, covering 5 × 10⁻¹¹ to 5 × 10⁻¹⁰ Pa·m³/s.
GELIT-2 is also available for leak-tightness class II under GOST R 50.05.01-2018, covering 5 × 10⁻¹⁰ to 5 × 10⁻⁹ Pa·m³/s.
Description
GELIT-2 Calibrated Helium Leak with state metrological verification
The sensitivity threshold of a leak-testing system is checked using a certified reference gas-flow measure: a GELIT-2 helium leak included in the Russian Federation State Register of Measuring Instruments.
Verification interval: 2 years.
For leak-tightness class I under GOST R 50.05.01-2018, GELIT-2 is supplied with a calibrated helium flow from 5 × 10⁻¹¹ to 5 × 10⁻¹⁰ Pa·m3/s.
For leak-tightness class II under GOST R 50.05.01-2018, GELIT-2 is supplied with a calibrated helium flow from 5 × 10⁻¹⁰ to 5 × 10⁻⁹ Pa·m3/s.
GELIT-2 gas-flow measures (helium leaks) are intended for use as tracer-gas flow standards when checking leak tightness with helium leak detectors.
A helium reference leak is a device that produces a stable helium flow at a specified temperature. Its operating principle is based on helium diffusion through a permeable element. The assembly consists of a sealed metal cylinder with a tube for connection to the vacuum system under test.
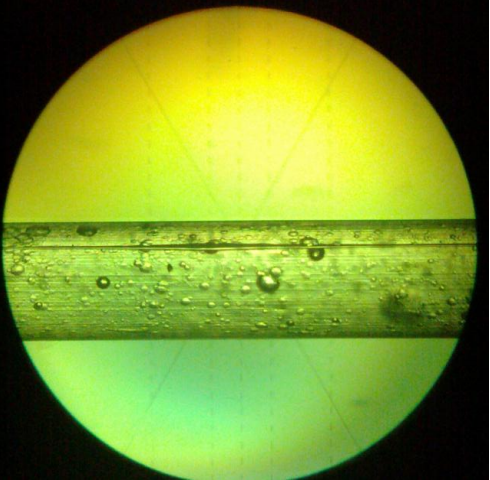
Inside the cylinder, the tube is connected to a permeable element formed as a spherical bulb made of quartz or molybdenum glass. The walls of the cylinder, tube and permeable element form a sealed volume filled with industrial-grade gaseous helium at a pressure of 20 to 100 kPa. During operation, helium diffuses through the bulb wall. Wall thickness, permeable-element surface area and helium pressure in the cylinder determine the available flow range.
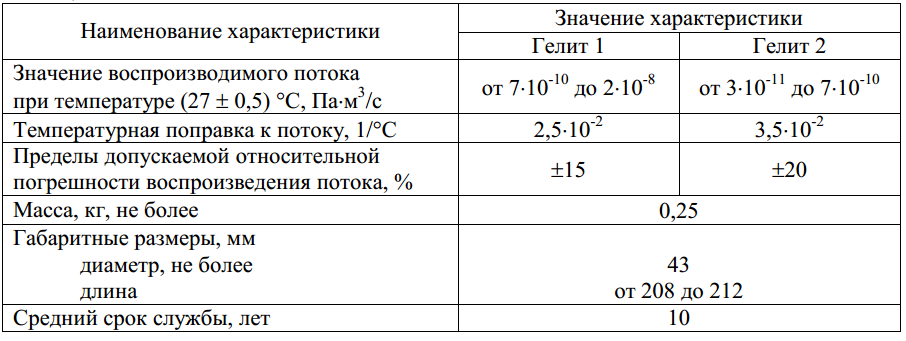
All metal parts are made of stainless steel. GELIT helium leaks are produced in two versions that differ in their reproduced flow ranges and relative measurement uncertainty.
The type-approval mark is applied to the helium-leak body by a photochemical or mechanical method and printed on the title page of the passport.
GELIT-2 Scope of Supply
- GELIT-2 gas-flow measure (helium leak), 1 pc.
- Passport, 1 copy.
Recommended application where national measurement regulations require traceability: production monitoring of compliance with applicable industrial-safety requirements for hazardous production facilities.
Verification is performed in accordance with MP 231-0074-2019, “State System for Ensuring the Uniformity of Measurements. GELIT-1 and GELIT-2 Gas-Flow Measures (Helium Leaks). Verification Procedure,” approved by the D. I. Mendeleyev Institute for Metrology (VNIIM) on 16 December 2019.
– gas-flow-in-vacuum standard covering 7 × 10⁻¹⁰ to 2 × 10⁻⁸ Pa·m3/s, registration No. 3.BKV.0044.2017 in the Russian Federal Information Fund;
– gas-flow-in-vacuum standard covering 3 × 10⁻¹¹ to 7 × 10⁻¹⁰ Pa·m3/s, registration No. 3.BKV.0046.2017 in the Russian Federal Information Fund.
Equivalent verification equipment may be used if it determines the metrological characteristics of the instrument under verification with the required accuracy. The verification mark is applied to the verification certificate and/or passport.
Applicable specification: OTM0.344.001TU, “GELIT-1 and GELIT-2 Gas-Flow Measures (Helium Leaks). Technical Specifications.”
Specifications
| Product Label | Bestseller |