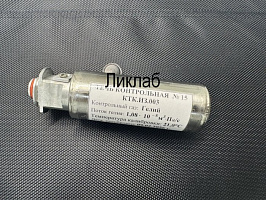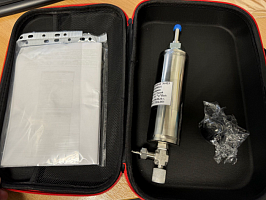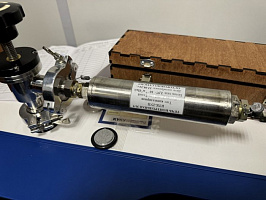
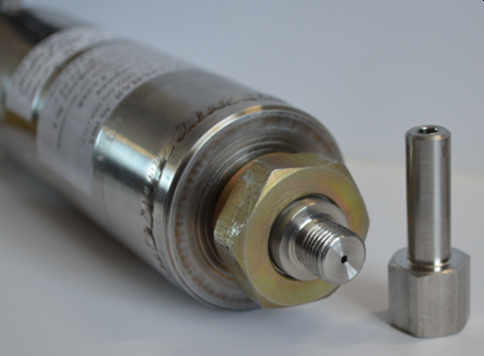
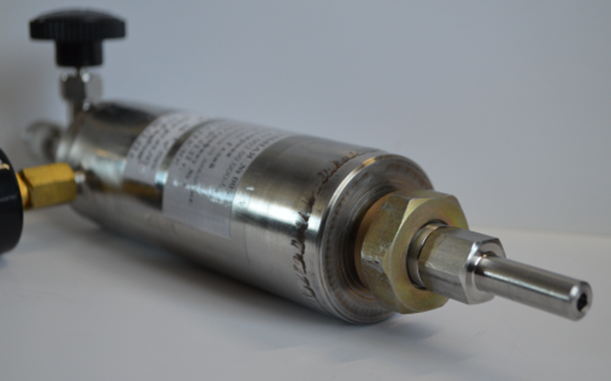


The BG.63.002.00.000 calibrated reference leak is intended for setting up leak-detection equipment and quantitatively evaluating leakage during leak-tightness testing.
Description
The capillary reference leak is used to set up leak-detection equipment and quantitatively evaluate leakage during leak-tightness testing.
Its operating principle is based on tracer gas flowing through a glass capillary.
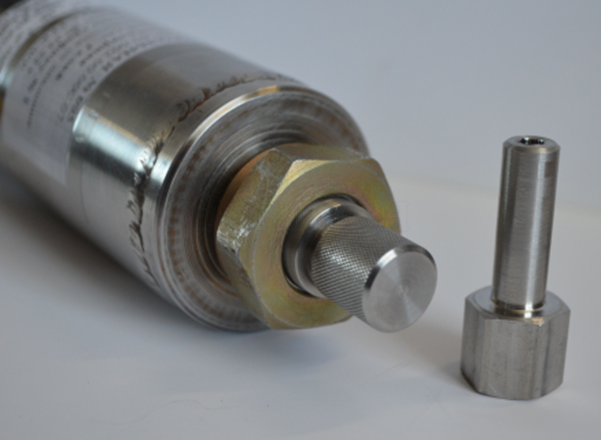
The reference leak consists of a body that serves as a tracer-gas reservoir and a capped charging valve used to fill the device. Depending on the version, it also has either a 10 mm connection tube for attaching the leak to the system under test (Version 1) or a scale for measuring leak-detector probe travel speed and leakage (Version 2).
The connection tube can be modified to customer requirements. The charging valve has a nipple fitting with an M16 × 1.5 thread.
Each reference-leak type has its own characteristics and intended use.
Reference leak, Versions 1 and 2
- Designations: Version 1 — BG.63.002.00.000-1; Version 2 — BG.63.002.00.000-2.
- Tracer-gas flow range: Version 1 — 1.33 × 10⁻⁸ to 1.33 × 10⁻⁵ Pa·m3/s; Version 2 — 6.67 × 10⁻⁸ to 1.33 × 10⁻⁵ Pa·m3/s.
- Maximum dimensions: Version 1 — 280 × 90 × 50 mm; Version 2 — 235 × 90 × 55 mm.
- Calibration interval: 3 to 12 months.
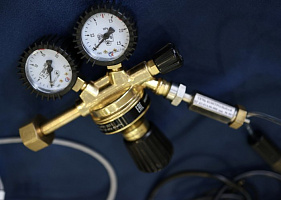
Reference leak with pressure gauge, Versions 1 and 2
- Designations: Version 1 — BG.63.002.00.000-3; Version 2 — BG.63.002.00.000-4.
- Flow range for both versions: 1.33 × 10⁻⁷ to 1.33 × 10⁻⁴ Pa·m3/s.
- Maximum dimensions: Version 1 — 280 × 90 × 110 mm; Version 2 — 235 × 90 × 110 mm.
- Calibration interval: 12 to 24 months.
Reference leak with valve, Versions 1 and 2
- Designations: Version 1 — BG.63.002.00.000-5; Version 2 — BG.63.002.00.000-6.
- Flow range: the same as for the versions with a pressure gauge, 1.33 × 10⁻⁷ to 1.33 × 10⁻⁴ Pa·m3/s.
- Maximum dimensions: Version 1 — 325 × 90 × 110 mm; Version 2 — 285 × 90 × 110 mm.
- Calibration interval: 6 to 12 months.
Specifications Common to All Reference-Leak Types
- Tracer gas: helium, sulfur hexafluoride, nitrogen, argon and other non-corrosive gases, including refrigerants.
- Relative flow deviation: ±30%.
- Tracer-gas operating pressure: 0.1 to 1.0 MPa.
The available versions cover different operating conditions and measurement requirements, allowing an appropriate configuration to be selected for a particular leak-testing task.