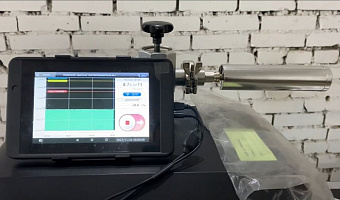
Internal helium reference leaks support automatic calibration and sensitivity checks in compatible ASM-series leak detectors. LeakLab can supply 109241 and E084 configurations with the documentation agreed for the order; metrological verification under the cited national procedure may be arranged where applicable. Confirm the exact detector model, module, calibrated flow, certificate scope and availability before purchase.
Description
Internal Helium Reference Leaks for ASM-Series Leak Detectors
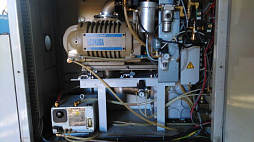
An internal helium reference leak is a key part of the measurement chain in a helium mass-spectrometer leak detector. It provides a known tracer-gas flow for automatic self-checks, sensitivity monitoring and quantitative calibration.
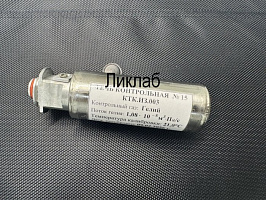
This page covers two different internal-leak configurations: part number 109241 for specified ASM instruments and the E084 module for instruments designed for that assembly. They are not interchangeable solely on the basis of the model family. Confirm the full detector identification, connection and service documentation before ordering.
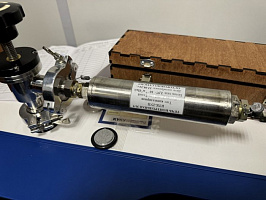
LeakLab can supply an internal reference leak separately or install it during service work. The individual unit's calibration or verification documentation, flow value, validity and intended jurisdiction must be agreed for each order. Availability is confirmed on request.
Function in the Leak Detector
During a self-check or calibration sequence, the leak detector connects its vacuum path to the internal reference leak, measures the response to the documented helium flow and compares it with the configured value. Depending on the instrument, it then checks or adjusts internal coefficients and reports whether the measurement channel is ready for use.
A weak, unstable or incorrect internal-leak signal can indicate depletion of the helium reservoir, contamination, damage, measurement-channel drift or another instrument fault. An instrument may still appear operational while its quantitative results no longer meet the required procedure. The internal reference leak should therefore be included in planned diagnostics and calibration control.
Verification and Documentation Options
The source product record states that helium gas-flow measures in the 10xxxx and Fx4xxx series belong to a measuring-instrument type approved under the cited national procedure and can be verified under procedure MP 231-0013-2011, approved by the D. I. Mendeleyev Institute for Metrology (VNIIM). It also states a one-year verification interval.
This regulatory status is jurisdiction-specific. Before ordering, confirm that the exact part number and serial number are covered, that the verification remains valid, and that the resulting documents meet the requirements of the country and quality system in which the instrument will be used.
Configurations and Intended Compatibility
| Reference leak | Intended instruments | Function |
|---|---|---|
| 109241 | ASM 122, ASM 142 and ASM 310 configurations identified in the applicable service documentation | Automatic self-check, sensitivity check and internal calibration |
| E084 / 121528S | Helium leak detectors designed for the E084 module | Sensitivity check, zero-line monitoring and rapid assessment of the measurement path |
Compatibility must be checked against the complete instrument model, variant, serial number and connection. Product-family names alone do not guarantee fit.
Technical and Metrological Data
| Parameter | 109241 | E084 / 121528S |
|---|---|---|
| Installation | Built-in internal calibrated leak | Built-in internal calibrated leak |
| Tracer gas | High-purity helium | High-purity helium |
| Purpose | Self-check and internal calibration of a compatible ASM leak detector | Automatic calibration and sensitivity check of a compatible leak detector |
| Referenced catalog numbers | 2000049790 / 109241; item PN20048 | E084 / 121528S |
| Reproduced-flow range stated for the type | 1 × 10⁻⁹ to 1 × 10⁻⁸ Pa·m3/s at 20 °C | Use the value stated in the individual certificate or calibration record |
| Maximum permissible relative error stated for the type | ±15% | Use the value stated in the individual certificate or calibration record |
| Temperature correction stated for the type | 3 ± 0.5% of reproduced flow per 1 °C | Use the value stated in the individual certificate or calibration record |
| Connection | Dedicated connection for the applicable ASM 122 / 142 / 310 configuration | Connection specific to the E084 module |
| Construction | Sealed helium reservoir with a diffusion element | Sealed reservoir with a metering element |
| Indicative service life | Source record states up to 10 years under specified conditions | Depends on storage, operating conditions and unit documentation |
The certificate or calibration record supplied with the individual unit controls all quantitative use. It should identify the actual flow, reference temperature, correction data, uncertainty or error limits, date, validity and traceability information.
Operating Principle
The reference leak contains helium above atmospheric pressure in a sealed volume. Helium passes continuously through a permeable membrane or metering element, producing a stable flow. During internal calibration, this flow enters the vacuum path and mass-spectrometer cell. The measured signal is compared with the configured reference value to assess instrument response.
Supply and Service Options
| Option | Scope |
|---|---|
| Component supply | Internal reference leak with the documentation and configuration agreed for the order |
| Supply with applicable metrological verification | Verification documentation for an eligible individual gas-flow measure, subject to confirmation of scope and validity |
| Service replacement | Removal of the previous module, installation, connection leak test, instrument setup and sensitivity check |
| Broader instrument service | Agreed inspection of the vacuum section, cathodes, Pirani sensors and response to internal and external reference sources |
Operating Recommendations
- Run the internal reference-leak check at the interval specified by the instrument manual and test procedure.
- Compare the response with the unit-specific documented value after applying the stated temperature correction.
- Investigate unstable or materially shifted readings before using the detector for critical quantitative tests.
- Store spare modules in closed packaging within their specified temperature and humidity range.
- Replace or recalibrate the reference leak according to its documentation and the applicable quality procedure.
Contact LeakLab with the detector model, serial number, existing module identification and required documentation so that compatibility, calibrated-flow range, verification options, delivery and installation can be confirmed.
Specifications
| Product Label | Bestseller |